
We were appointed as landscape architects by a developer client for a new-build residential development in North London. Initially, we developed a sketch landscape design for client approval. We also invited comments from the wider design team.
Our landscape design followed the client brief and its specific functional and aesthetic requirements. Following approval, our landscape architect prepared detailed information to discharge the relevant planning conditions. We then produced a full landscape tender package to enable the contractor to price the external works.
During construction, our landscape architect attended regular site meetings and inspections. This involvement continued through to project completion, helping to maintain the quality and design intent of the landscape scheme.
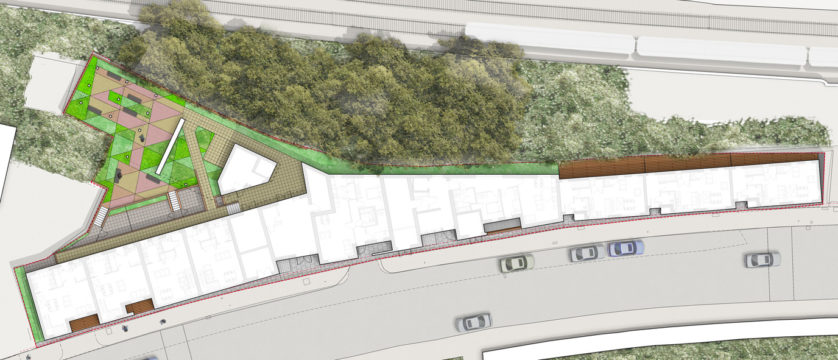
Several important landscape design considerations shaped the project. Firstly, a significant level change occurs along the Iverson Road frontage. Therefore, the landscape design needed to respond carefully to changes in level and provide an appropriate relationship with the public realm.
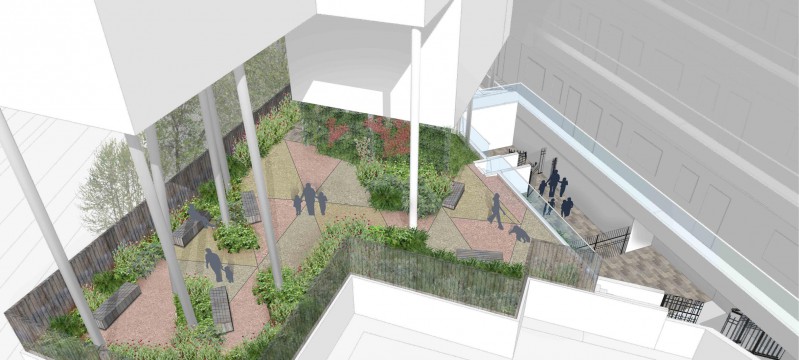
Secondly, the scheme required effective screening of the adjacent Network Rail land to the north. Our landscape architects considered planting, boundary treatments and the long-term character of the landscape. Finally, creating a meaningful courtyard landscape at the heart of the development was critical to the success of the scheme.
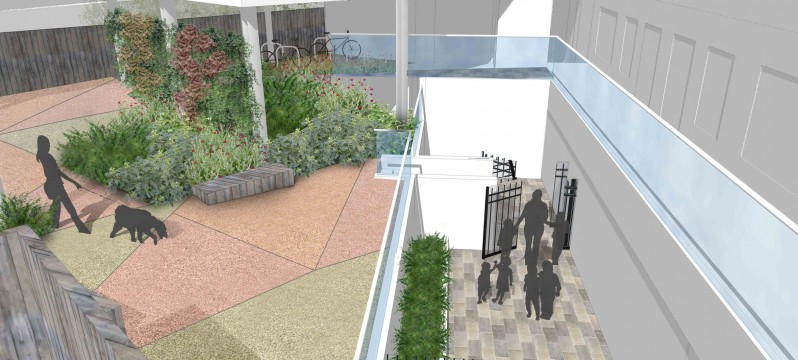
A significant part of this central courtyard sits beneath a triple-height undercroft. Consequently, our landscape architect carefully considered the available growing conditions. The landscape design responded to factors including light levels, soil depth and planting conditions. This helped ensure that the specified plant material could establish and thrive.
Where possible, the landscape design incorporated private patios for all ground-floor residential units. In addition, the scheme provided accessible routes to all ground-floor units. These requirements were integrated into the overall landscape planning and design approach.
Alongside the standard landscape planning conditions, we also provided detailed information for two specialist conditions. These related to a green wall and a biodiverse roof. The Local Authority required a high level of technical detail to discharge these conditions. Therefore, our landscape architect prepared detailed landscape information to demonstrate compliance and support the planning process.
Overall, our landscape architecture services covered landscape design, planning condition discharge, tender information and construction-stage support. The completed landscape scheme responds to the site’s constraints while creating a high-quality residential environment for future residents.
Landscape Institutes Work Stages: E to L
Client: Reichmann Properties
Architect: Waugh Thistleton Architects