
A developer client appointed us as landscape architects for this new-build residential development in North London. Initially, we prepared a sketch landscape design to meet the client’s design and cost requirements. Once approved, we produced detailed landscape architect information to discharge the relevant planning conditions. We then developed a comprehensive landscape architecture package for tendering the external works. In addition, our landscape architect provided site monitoring services throughout construction.
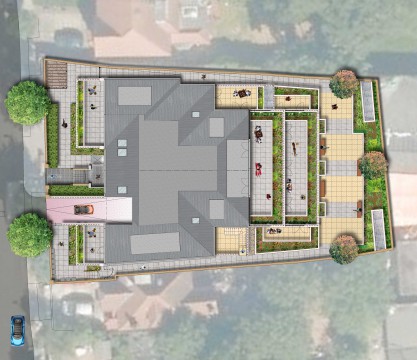
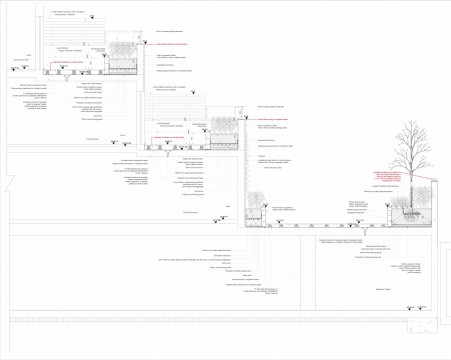
The entire development sits above a basement car park. Consequently, the hard and soft landscape areas occupy a podium deck concrete slab across all four levels. Our landscape architects therefore considered drainage carefully when developing the landscape design. We proposed a drainage mat over the waterproof structural slab to support effective drainage beneath the paved and planted areas.
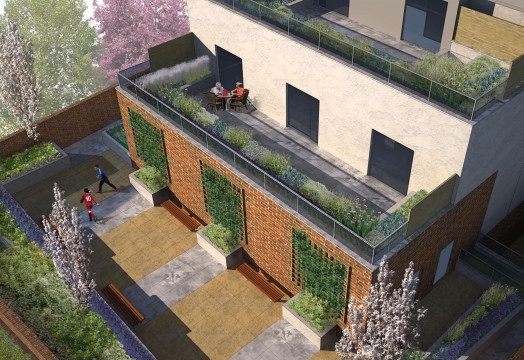
At first and second-floor levels, the design includes private terraces. These terraces combine paved areas, raised planters and glass balustrades around their perimeters. At ground-floor level, the rear of the building includes a communal private garden. This garden incorporates raised planters containing climbers, shrubs and small trees.
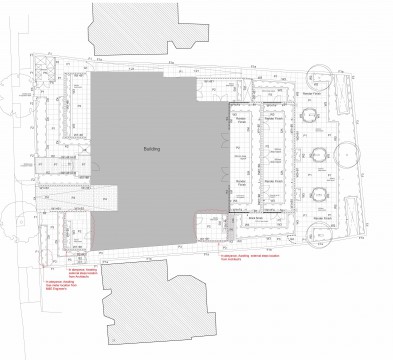
The basement car park also required two ventilation structures within the communal garden. Therefore, the landscape architect incorporated planting to screen these structures while maintaining access and ventilation requirements. At lower-ground-floor level, the flats have private gardens. Where possible, we introduced climbers to maximise planting within the limited space. As a result, residents benefit from additional greenery without significantly reducing usable garden areas.
At the front of the residential development, the landscape design needed to accommodate several functional requirements. These included vehicular access to the lower-ground-floor car park, a stepped pedestrian entrance serving the flats, covered bin stores and access to various service meters. The landscape architect coordinated these requirements within the wider landscape scheme. Consequently, the design balances residential amenity, functionality, access and the technical constraints associated with a podium landscape.
Landscape Institutes Work Stages: E to L
Client: CG Towers
Architect: Randall Architecture