
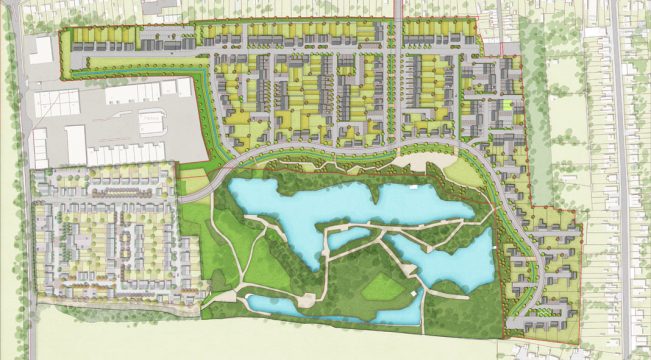
Our landscape architects were appointed by a developer client to support an Outline Planning submission. The proposal comprises 400 residential units across an 11ha low-density development. Our landscape architect team prepared the landscape information required to support the planning application.
The existing greenfield site lies at the edge of Great Wakering, an Essex village. Existing residential gardens adjoin the northern and eastern boundaries. To the south, existing lakes form a distinctive landscape feature. Industrial units and the first phase of the development lie to the west. Furthermore, the southern boundary adjoins designated Green Belt land.
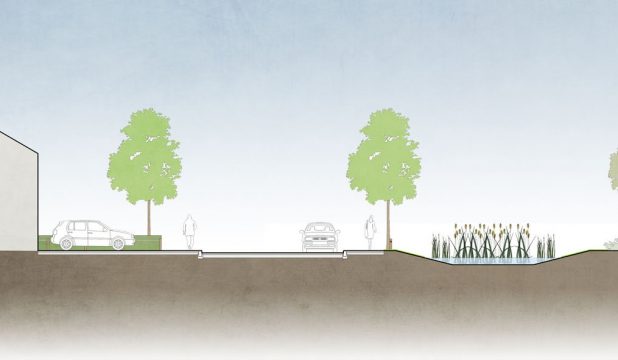
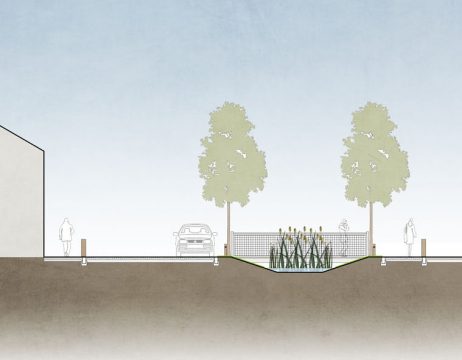
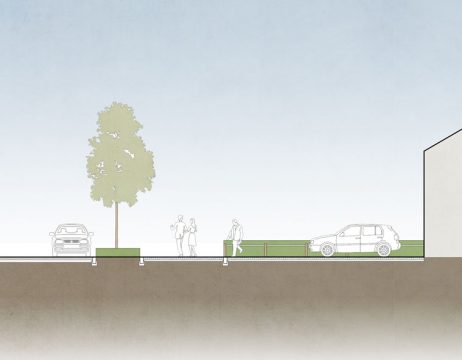
The landscape design adopts Home Zone principles across much of the proposed public realm. Consequently, carriageways and footways sit at the same level. This approach helps reduce vehicle speeds and gives greater priority to pedestrians. In turn, the landscape architect can create a more pedestrian-friendly residential environment. The design also provides opportunities for safe doorstep play within the development.
The site’s drainage strategy incorporates Sustainable Urban Drainage Systems (SuDS). Surface water from carriageways and footways drains towards swales along the strategic road network. These swales manage surface water at both surface and sub-base levels. In addition, they provide opportunities for ecological enhancement.
Our landscape architect incorporated native planting within the swales to strengthen their ecological value. As a result, these sustainable drainage features can support native flora and fauna. The landscape design therefore combines drainage, biodiversity and public realm objectives within a coordinated strategy.
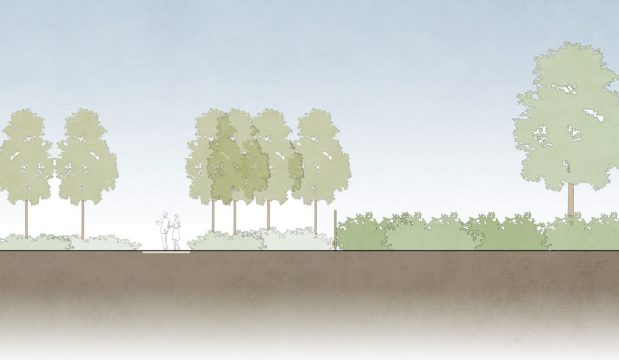
The landscape architect also proposed a buffer zone between the new homes and the existing wildlife area around the lakes. The proposal creates an ecological park within this buffer zone. This approach provides accessible public open space for nearby residents. Furthermore, it creates opportunities for residents to experience and appreciate local wildlife within an enhanced landscape setting.
Landscape Institutes Work Stages: C
Client: Inner London Group
Architect: StockWool