
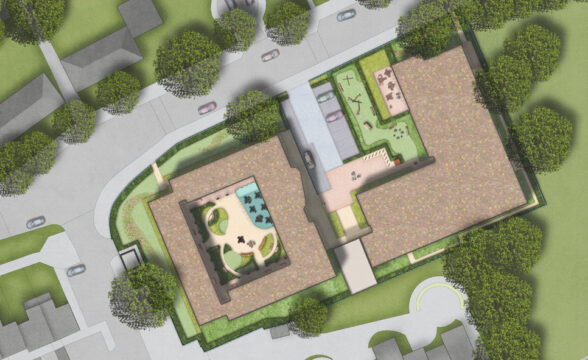
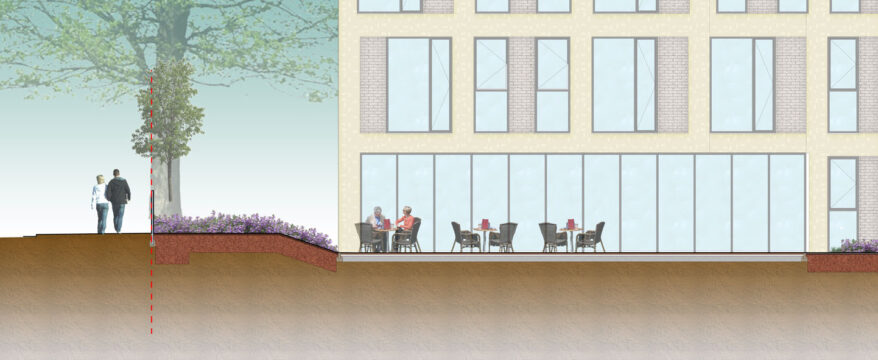
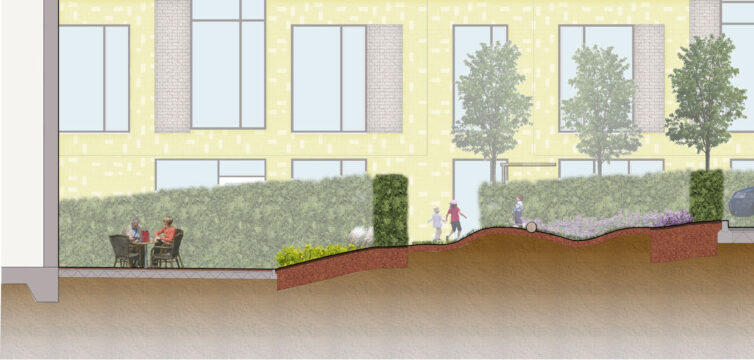
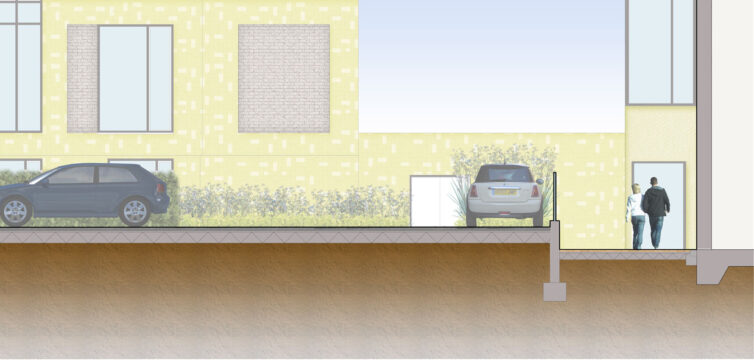
We were appointed by a Local Authority client as landscape architects for this 0.48 ha site. Our landscape architect scope included developing a concept landscape design. We then prepared a landscape architecture package to support a detailed planning submission. The proposals included two buildings, one five storeys high and the other six storeys high.
The London Borough of Brent owns the existing site. It contains a nursery and Knowles House. Longstone Avenue lies to the west, while Roundwood Park sits directly to the north. The site falls approximately 3m from south to north. Furthermore, mature trees line the southern and western boundaries. Our landscape architect approach therefore focused on retaining these trees wherever possible.
The proposed development places one building at the north of the site and one to the south. Parking for staff and visitors sits centrally between the buildings. Vehicles access the parking area from Longstone Road. The landscape architect design also accommodates refuse vehicles and provides sufficient space for vehicle turning.
The northern building provides short-stay temporary accommodation. A D1 facility sits at ground-floor level on its north-west corner. This facility faces Roundwood Park and includes a dedicated rear terrace. In addition, the external landscape includes a dedicated playground for temporary accommodation residents. The landscape architect design creates a clear separation between the playground and the D1 facility.
The southern building contains NAIL Units. These provide accommodation for adults with learning difficulties and older residents experiencing early-onset dementia. A secure courtyard landscape sits within the building footprint. Our landscape architects designed this space to help residents connect with plants, trees and nature.
Importantly, the landscape design prioritises clarity and ease of movement. We created a legible layout that residents can understand and navigate easily. Clearly defined circulation routes help reinforce this approach. Meanwhile, bright and open spaces provide a welcoming external environment. The landscape architect also incorporated opportunities for informal interaction between neighbours. As a result, the courtyard supports both independent use and social engagement.
Landscape Institutes Work Stages: C to D
Client: London Borough of Brent
Architect: Pollard Thomas Edwards Architects