
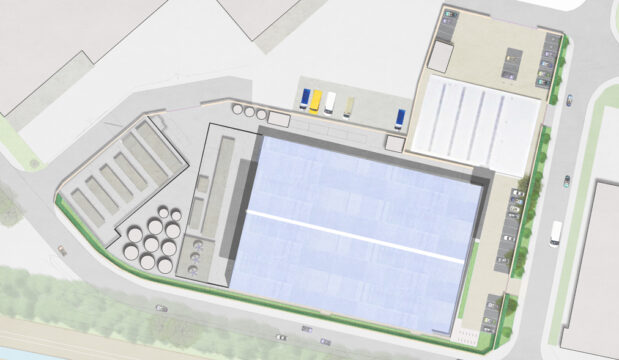
Davis Landscape Architecture was appointed as landscape architect for the LD11 Data Centre in Slough. Our landscape architect services supported the project from planning through to RIBA Stage 4 technical design and the production of tender information for the external works and soft landscape package. The project formed part of the Slough Trading Estate and responded to the requirements of the Simplified Planning Zone (SPZ).
The landscape architect developed proposals around a highly secure and operationally complex data centre environment. The design therefore balanced security, servicing, access, infrastructure and landscape requirements. In addition, the landscape strategy responded to the existing site levels and the relationship with Henley Road and the adjacent railway.
The proposals established a strong landscape framework around the principal building and associated external areas. This included parking, pedestrian routes, servicing areas, plant compounds and site access. Furthermore, the landscape architect coordinated the proposals with the extensive mechanical and electrical infrastructure required for the data centre.
A key planning objective involved integrating substantial areas of soft landscape around the site. The SPZ requirements included a 3m landscape zone along the main façade and a 2m zone along the southern boundary. The scheme also provided more than 6% green space across the development.
The planting strategy incorporated existing tree retention alongside new trees, hedges, shrubs and ground cover planting. Consequently, the landscape architect used planting to soften the security infrastructure and provide a green setting for the development. The planting palette included robust ground cover species suitable for the commercial environment.
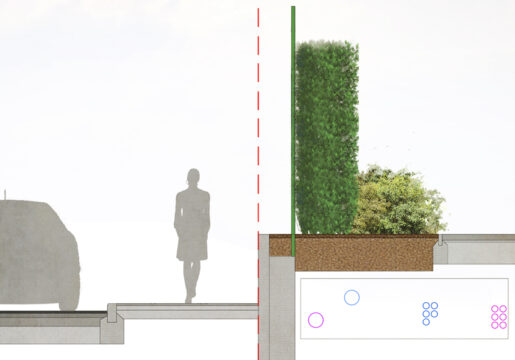
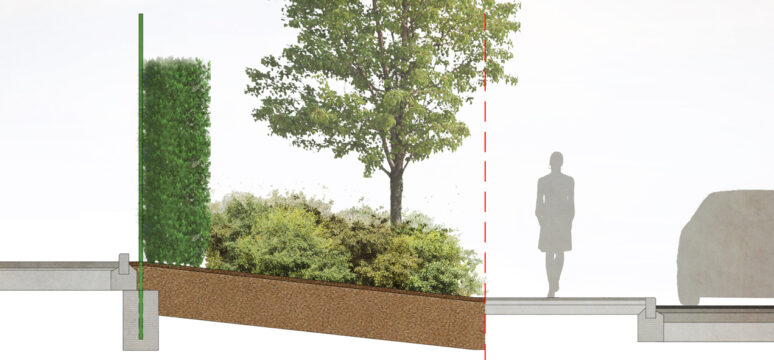
The landscape architect also developed the external levels and landscape interfaces. This work addressed the site’s changing levels while maintaining practical pedestrian and vehicular access. Detailed landscape sections demonstrated the relationship between planting, security fencing, retaining structures, footpaths and adjacent site levels.
For planning, Davis Landscape Architecture prepared a Landscape General Arrangement Plan, strategic Planting Plan and supporting Landscape Sections. These drawings established the landscape design principles and demonstrated how the proposals integrated with the wider development. For tender, we prepared a fully coordinated technical design and tender package for the external works and soft landscape.
Overall, our landscape architect role helped Equinix integrate landscape design with the operational requirements of a major data centre. The planning proposals created a coordinated landscape framework that addressed security, functionality, visual integration, planting and site-level considerations.
Landscape Institutes Work Stages: 2 to 4b
Client: Equinix
Architect: Bryden Wood