
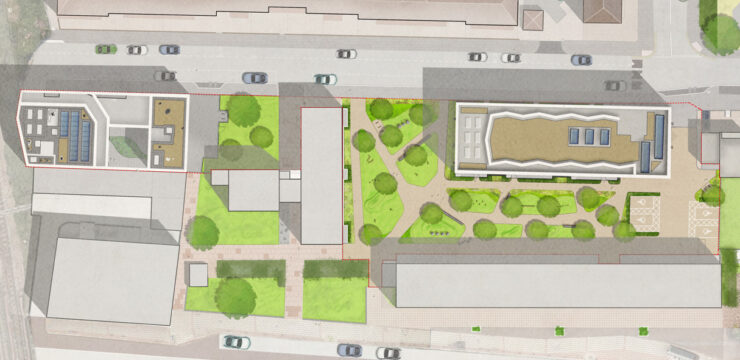
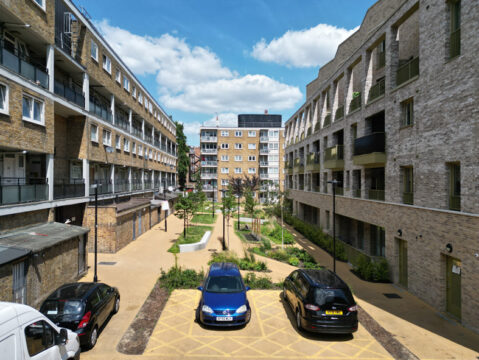
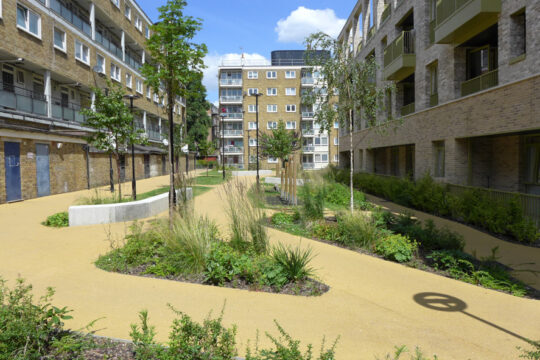
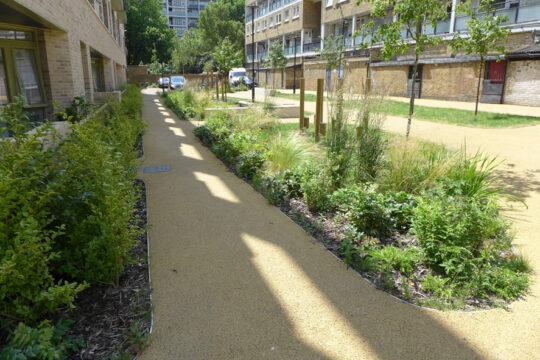
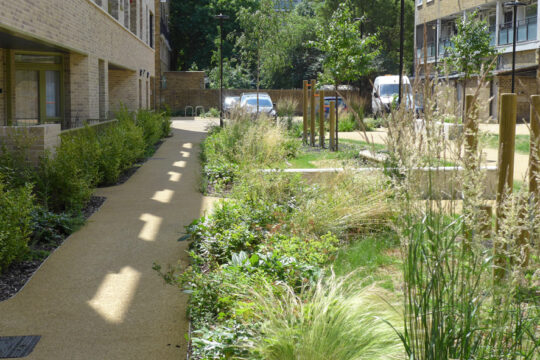
We were appointed by a design and build contractor to provide landscape architectural services for two residential developments. The scheme also incorporates integrated public open space.
Our scope included landscape information for planning condition discharge, tender documentation, and a comprehensive construction package. The 0.45-hectare site comprises two distinct development plots:
- The southern plot occupies a former garage site.
- The northern plot occupies the former Bancroft T.M.C. building.
- Our proposals developed the consented landscape scheme by Farrer Huxley Landscape Architects.
Overall, the development provides 33 new affordable homes and ground-floor office space within the northern building. Where possible, the buildings incorporate wildflower roofs and ecological features. In addition, all footpaths meet Part M Building Regulations standards and provide accessible pedestrian routes.
The southern plot creates a community open space between the new building and existing homes to the west. The landscape design supports both play and informal relaxation. Key features include:
- Play opportunities for younger children.
- Wildlife-friendly planting to enhance biodiversity.
- Robust seating for residents and visitors.
- Rear access to adjacent commercial units.
- Four accessible parking bays at the southern end.
Furthermore, a new playground provides play opportunities for children aged 0–11. The play equipment sits within reinforced grass areas, combining durability with a greener landscape approach.
The northern plot also improves pedestrian movement through the site. In particular, the proposals strengthen the connection between Wickford Street and Cambridge Heath Road. Two small courtyard gardens provide sheltered communal green spaces at ground-floor level.
Landscape Institutes Work Stages: 4a to 6
Client: London Borough of Tower Hamlets
Architect: Delta Architects
Developer/ Contractor: Formation Design and Build