
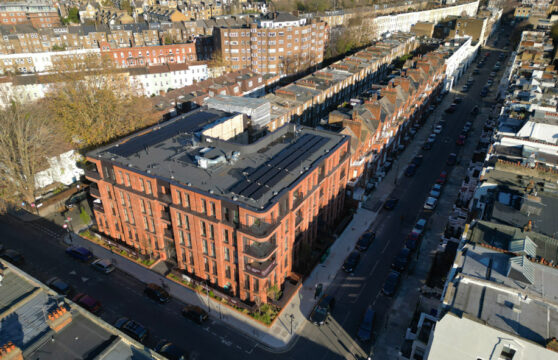
We were appointed by a design and build contractor as landscape architects for this new-build affordable housing scheme. The 0.125ha brownfield site sits within the Barons Court Conservation Area. Our landscape architect services focused on discharging landscape-related planning conditions. We also prepared a full tender and construction package for the external works. In addition, we provided landscape architecture support throughout construction.
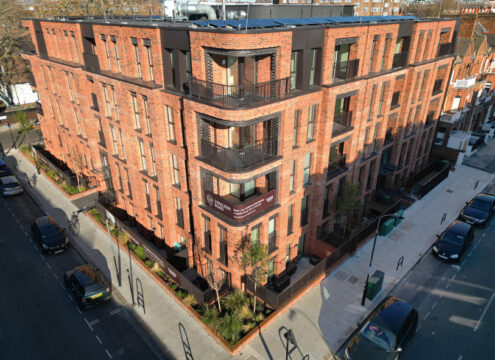
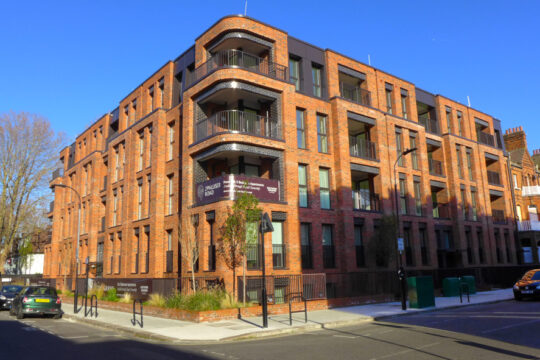
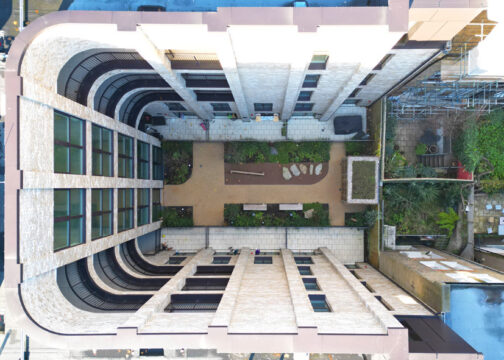
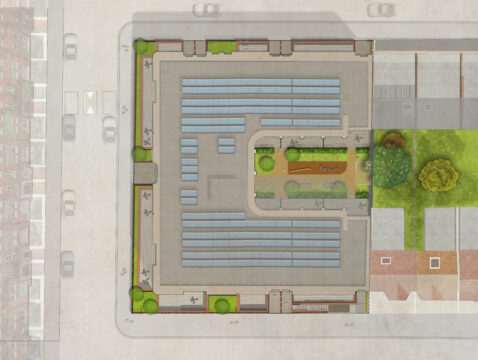
The new five-storey building occupies most of the site and provides 36 affordable-rent homes. A landscape strip runs along three street-facing elevations. Meanwhile, a planted courtyard forms the centre of the development. The building encloses this communal courtyard on three sides. Our landscape architects developed and refined the previously consented landscape scheme.
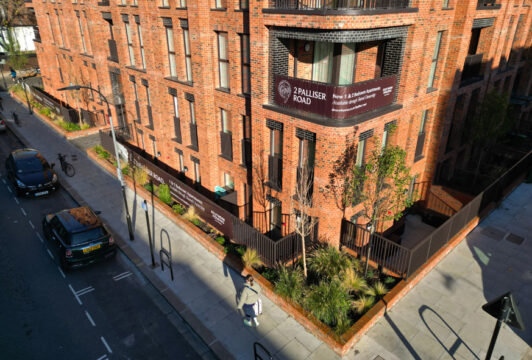
Around the building, the landscape design needed to meet several competing requirements. These included lower-ground-floor patios, ground-floor planting and accessible pedestrian routes. Therefore, we designed Part M-compliant routes between the existing footpath and building entrances. Furthermore, our landscape architect coordinated brick coping details for retaining and upstand walls with the civil engineer. This coordination helped integrate the structural elements with the surrounding landscape finishes. We also coordinated the Part K-compliant railings with the brick copings. Consequently, the detailed landscape design achieves a consistent and carefully considered appearance.
At the heart of the development, the courtyard provides shared amenity space for residents. Private patios sit along the northern and southern edges. These patios provide valuable external space for the adjacent lower-ground-floor homes. Meanwhile, the communal courtyard incorporates play features for children under five. In addition, our landscape architects incorporated benches, cycle storage, ecological features and carefully selected planting. The planting responds to the site’s constraints while improving biodiversity and visual amenity.
Overall, our landscape architect services helped transform the constrained brownfield site into a functional and attractive residential landscape. The completed landscape design responds to accessibility, ecology, amenity and technical requirements. At the same time, it creates a coherent setting for the new affordable housing development within the Barons Court Conservation Area.
Landscape Institutes Work Stages: 4a to 6
Client: Southern Housing
Architect: Delta Architects
Developer/ Contractor: Formation Design and Build