
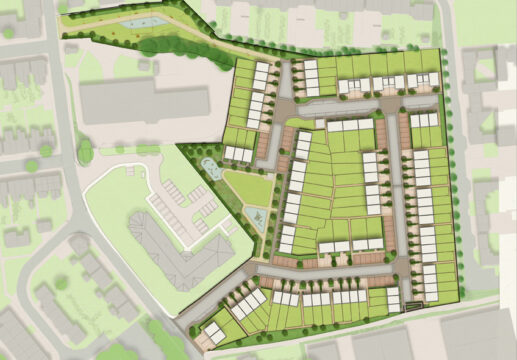
We were appointed by a developer client as consultant landscape architects for this new-build, low-density housing scheme. The 2.38ha brownfield site lies to the south-east of Colchester town centre, and our scope involved preparing landscape architect’s information to support a detailed planning submission.
The site connects to Port Lane at its north-west and south-west corners. Although the plot remains relatively flat, the north-west corner contains a significant change in level. The existing site contains several large warehouse-type buildings and areas of car parking associated with its former use as a manufacturing facility. In addition, several significant trees occupy the southern boundary and the north-western portion of the site. Furthermore, Old Heath Recreation Ground lies a short walk from the south-west corner, providing an important local recreational resource.
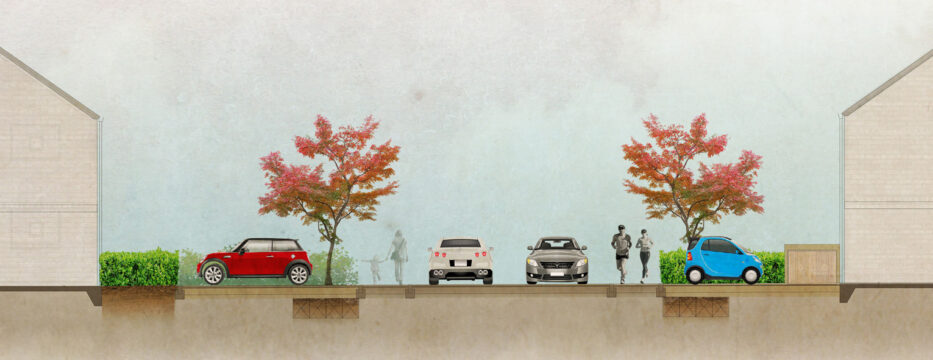
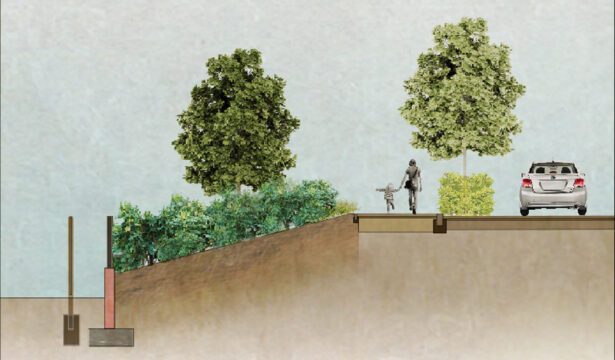
The proposed development introduces low-rise dwellings that front onto a spine road which arcs through the site. At the end of the road, a turning area provides suitable vehicle access and manoeuvring. Each dwelling includes defensible planting, dedicated parking provision and a refuse store. Along the spine road, we have proposed a coordinated avenue of trees. We will plant these trees within interconnected tree pits incorporating soil cells, thereby providing sufficient soil volume to support healthy root growth and long-term establishment. Consequently, the landscape proposals will create a stronger green character while supporting the longevity of the street trees.
We adopted Home Zone principles when developing the streetscape design. Accordingly, we specified flush surfaces between the footways, carriageway and parking areas at the majority of locations. We also carefully selected paving materials to create a clear visual distinction between carriageways and pedestrian routes. As a result, the streetscape will provide a more legible environment, improve pedestrian safety and establish a clear wayfinding strategy.
Meanwhile, the western edge of the scheme incorporates a new public open space. This space will provide opportunities for relaxation, informal recreation and play within a community-focused landscape setting. The design will also introduce planting and landscape features that help integrate the open space with the surrounding residential development.
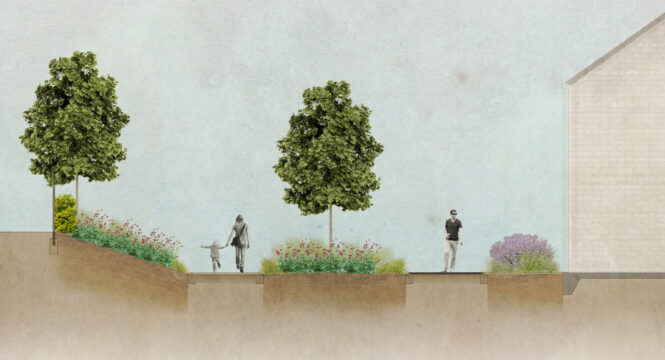
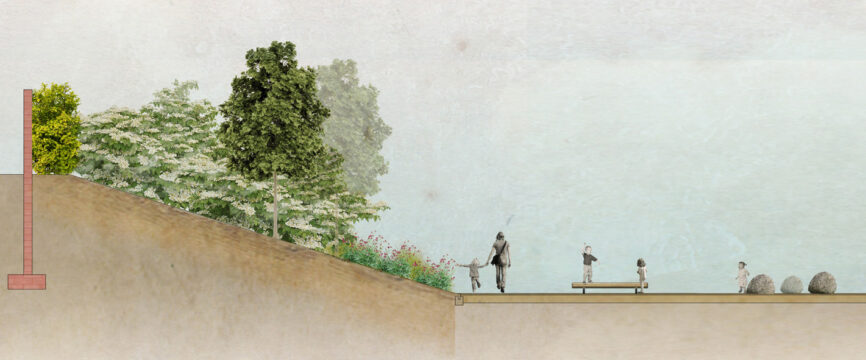
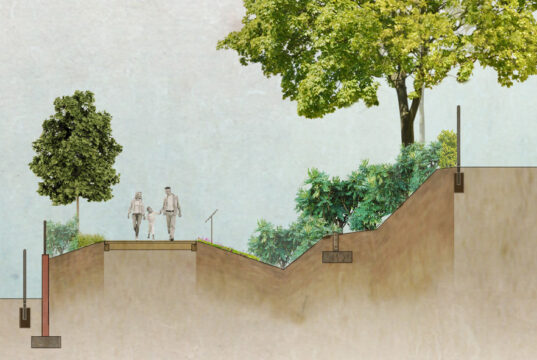
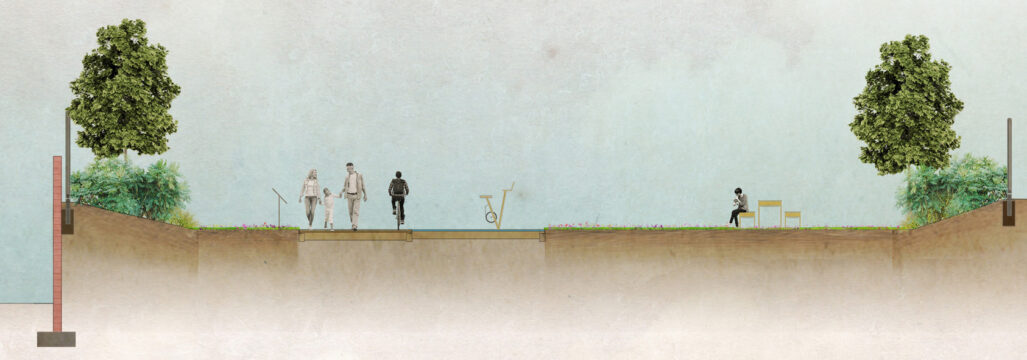
At the north-west corner of the site, the proposals incorporate a dedicated ‘Heritage Trail’. This route will establish a pedestrian and cycle connection between the development and Port Lane. Along the trail, we have proposed information boards that will communicate the story of Paxman Engineering and explain the industrial history of the site. In addition, we will mark the location of a former notable building within the ground plane, creating a physical reference to the site’s heritage. An electricity-generating exercise area will also form part of this space, combining interpretation, recreation and sustainability within the landscape.
Finally, we have incorporated ecologically beneficial planting throughout the development. Within the Heritage Trail area, the proposals retain a significant number of existing trees and introduce complementary understory planting. Moreover, a dedicated wildlife corridor will run along the southern boundary, strengthening ecological connectivity across the site. Together, these measures will help enhance biodiversity, reinforce the site’s green infrastructure and create a more attractive and resilient landscape for future residents.
Landscape Institutes Work Stages: 2 to 3
Client: Galliard Homes
Architect: Chetwoods Architects