
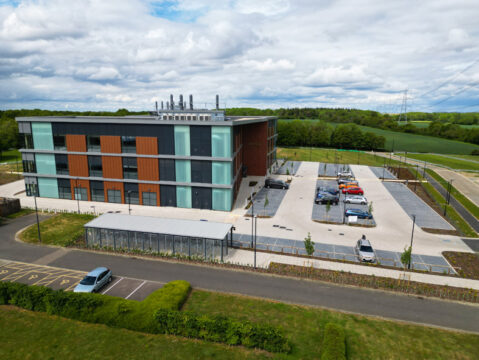
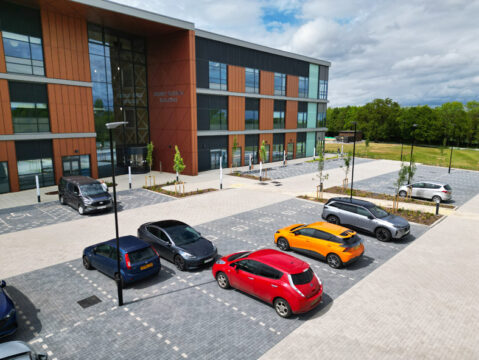
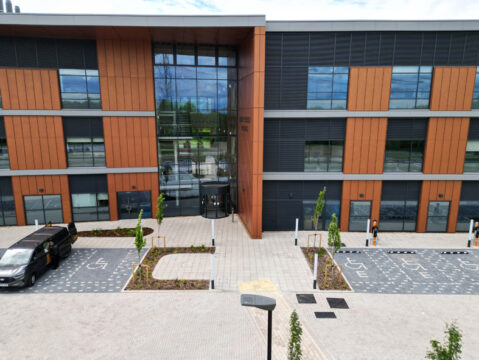
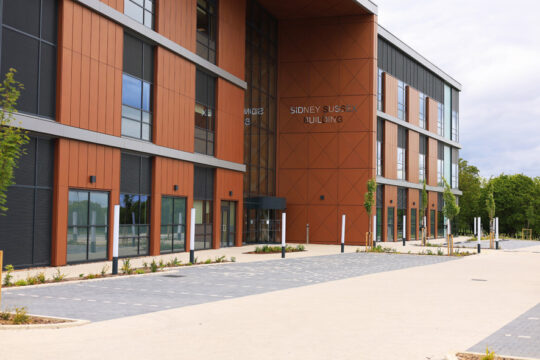
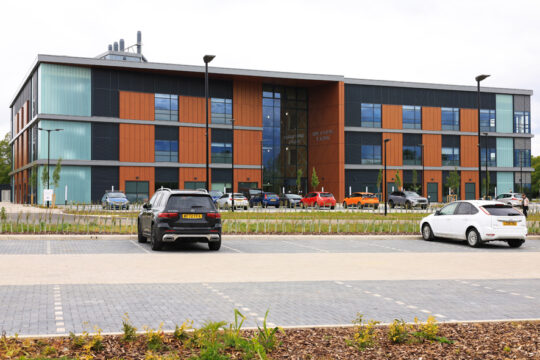
We were appointed by a fund manager client as landscape architects for this new-build office and research facility. The development occupies a 1.32ha brownfield site.
Our landscape architect scope included planning information to secure consent and discharge conditions. We also prepared tender and construction information for the external works. In addition, we provided landscape architecture support throughout construction.
The site sits within the attractive setting of Chesterford Research Park. Open parkland, an arboretum and several lakes surround the development. Together, these features create a distinctive setting for the research park’s laboratory, office and support buildings.
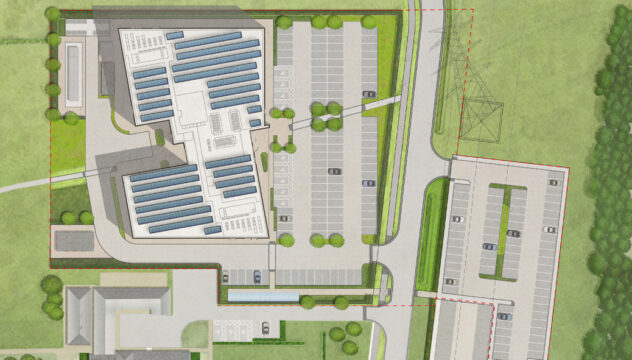
Our strategic landscape design responds to the existing site levels and movement requirements. It also considers vehicular circulation, car and cycle parking, pedestrian routes and wayfinding. Furthermore, the landscape architect design incorporates Part M accessibility requirements.
The main car park sits at the front of the facility, facing the park ring road. Meanwhile, service deliveries and mechanical plant occupy the rear of the building. This area faces the existing arboretum. In addition, breakout spaces provide high-quality external areas at the front and rear of the facility.
We carefully selected hard landscape materials to complement the architectural design. Contrasting materials define vehicular routes and parking bays. In addition, contrasting blocks identify individual parking spaces and create a clear visual structure.
Our planting design provides structure, enclosure and screening throughout the site. It also creates opportunities for wildlife and supports a high-quality external environment. Therefore, we selected species to suit their specific growing conditions. Moreover, the planting palette provides seasonal interest throughout the year.
Native and wildlife-friendly planting forms an important part of the landscape design. For example, Blackthorn and Wild Privet create hedging around the site perimeter. Predominantly native tree species also reinforce the landscape structure throughout the development.
Finally, a predominantly native ornamental groundcover mix complements the structural planting. Together, these planting elements provide valuable wildlife habitat while enhancing the landscape character of the development.
The project demonstrates how a landscape architect can integrate landscape design, ecological enhancement and functional external spaces within a complex research and office development.
Landscape Institutes Work Stages: 2 to 6
Client: Churchmanor Estates Co. Plc.
Architect: BCR Infinity Architects
Developer/ Contractor: Glencar Construction