
A landscape architect for a connected residential scheme
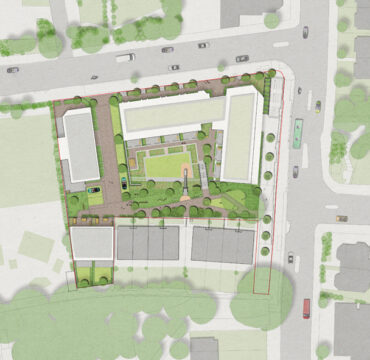
Cranwood is a 41-home residential development at 100 Woodside Avenue, Muswell Hill. Three buildings range from three to six storeys. The site sits beside Highgate Wood and the Parkland Walk, parts of the local green network. The landscape design responds to this setting. In turn, it connects homes, streets and neighbouring green spaces. It also creates places for residents to play, relax and meet outdoors.
Formation Design & Build appointed Davis Landscape Architecture as landscape architect to develop a consented scheme by Levitt Bernstein for tender, construction and handover (RIBA Stages 4–6). Additionally, our commission covered coordinated technical drawings, planting information and specifications to help deliver the approved landscape design. We also responded to contractor queries, attended site inspections and supported project close-out. In addition, we attended a public presentation.
Strengthening the local green network
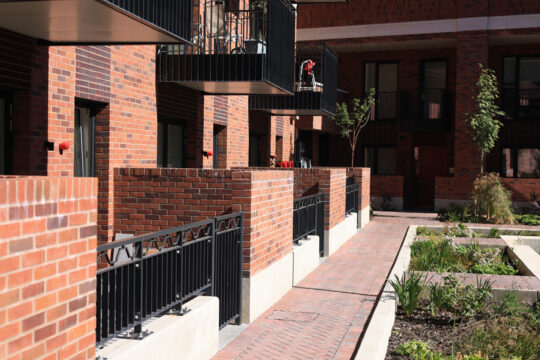
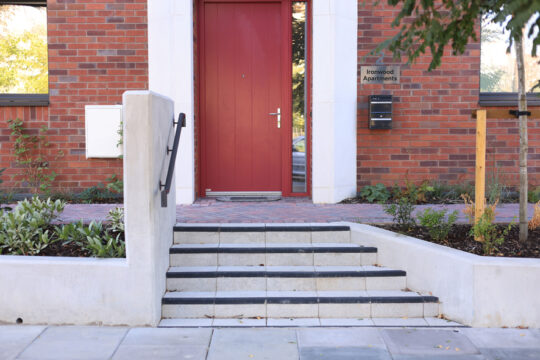
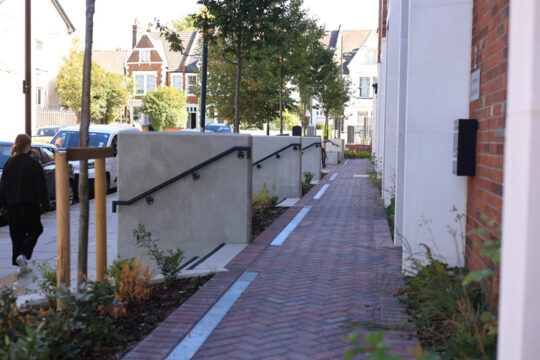
The landscape strategy builds on Cranwood’s position beside the Parkland Walk and near Highgate Wood. It retains a publicly accessible route through the site between Woodside Avenue and Muswell Hill Road. Consequently, this connection supports everyday movement and improves links to nearby green spaces. New steps provide an additional access point to the Parkland Walk. Meanwhile, accessible paths and clear entrances help residents and visitors navigate the development.
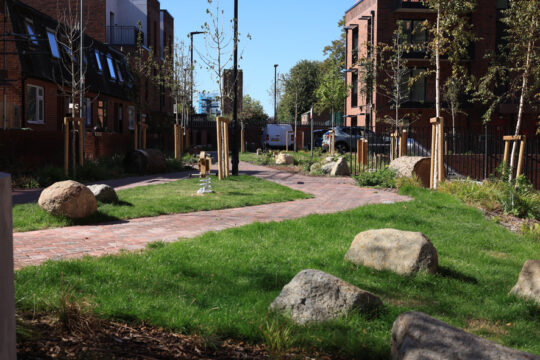
Similarly, planting helps the buildings sit comfortably within their green surroundings. Feature trees mark key spaces and entrances, while woodland-edge planting softens the transition to the existing landscape. Along Woodside Avenue and Muswell Hill Road, trees and planted areas create a greener street frontage. Together, these interventions connect the public realm with the residential setting.
A courtyard for residents and nature
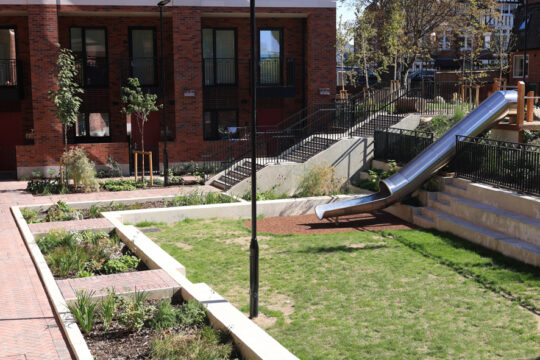
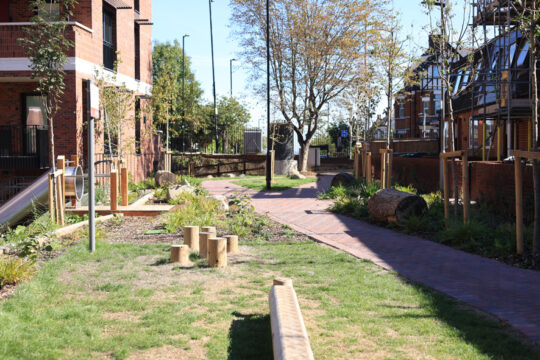
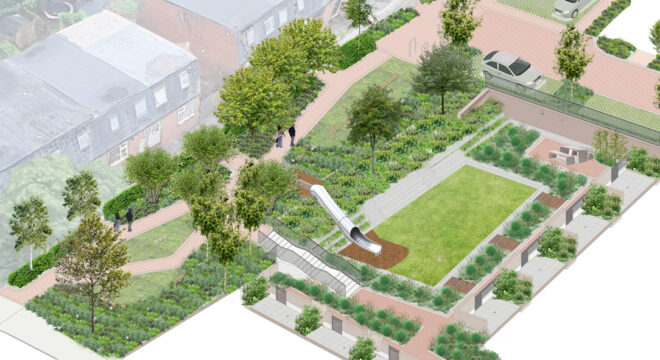
At the heart of the scheme, a planted communal courtyard gives residents space to relax, socialise and enjoy the outdoors. The layout combines lawn, seating, community space and nature-based play. Smaller doorstep play areas bring play closer to home. In addition, carefully arranged planting and feature trees provide seasonal interest and create a distinctive sense of place.
Moreover, the design considers different needs across the development. Clear routes support access between buildings and shared spaces, while seating creates places to rest and meet neighbours. Furthermore, the public route and communal areas help the scheme feel connected to the wider neighbourhood. As a result, the landscape serves residents and local people. These shared areas add everyday value beyond the front door.
Integrated sustainable drainage
Sustainable drainage forms an integral part of the landscape proposal. Rain gardens, SuDS features and an attenuation basin manage surface water while adding planted features. These elements combine practical drainage functions with opportunities for habitat and visual interest. Rather than treating water management as a separate engineering layer, the design integrates it into the landscape experience.
Delivering the technical landscape design
As landscape architect, Davis Landscape Architecture supported the transition from the planning design to a coordinated, buildable package. Our work brought together paving, levels, planting, play, access and drainage within the landscape information. Through technical design and construction-stage support, we helped the wider team resolve details and maintain the approved scheme’s design intent. Cranwood shows how residential landscape architecture can strengthen green connections, support inclusive movement and create useful outdoor spaces for people and wildlife.
Landscape Institutes Work Stages: 4a to 6
Client: London Borough of Haringey
Architect: Delta Architects
Developer/ Contractor: Formation Design and Build