
A landscape architect for a considered urban regeneration
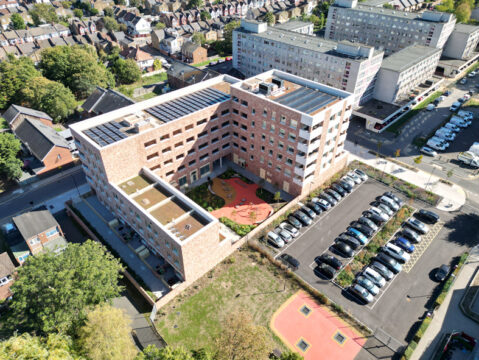
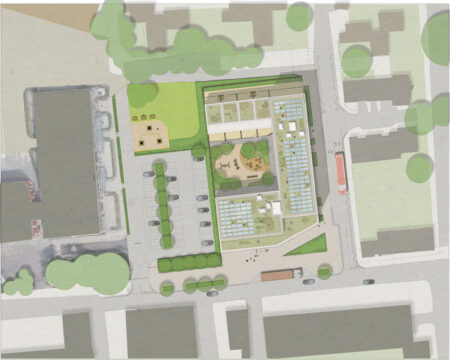
Moselle transforms the former Moselle School site on Adams Road, Tottenham, as part of the wider Broadwater Farm regeneration. This first phase of the completed development provides 40 new council homes and a convenience store. Alongside new homes, the landscape creates welcoming outdoor spaces for residents, visitors and the surrounding community.
Davis Landscape Architecture worked with Formation Design & Build to take the approved landscape scheme from planning conditions through technical design, tender and construction. Our role covered the ground-level landscape and extensive green roofs. Throughout the project, we coordinated design information to help the contractor deliver a practical, durable and coherent landscape scheme.
Landscape design that connects people and place
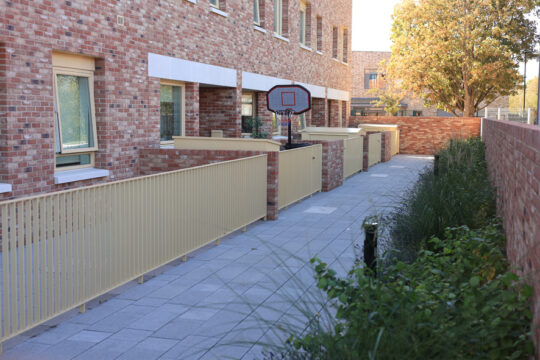
At ground level, clear pedestrian routes link entrances, gardens and shared spaces. Moreover, the landscape supports clear connections between homes, shared gardens and surrounding streets. Together, these choices help make everyday outdoor use more inviting and intuitive. Meanwhile, carefully selected paving and edging create a consistent visual language across the site. Retained trees sit alongside new tree planting and planted areas, softening the built environment and adding seasonal interest.
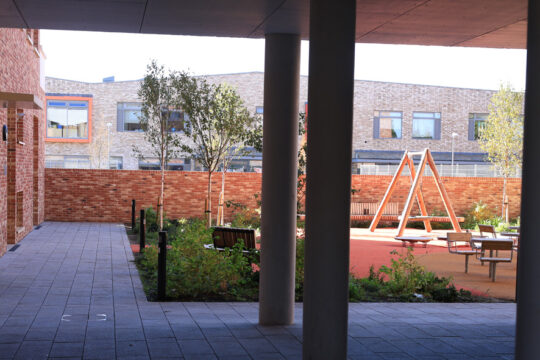
Courtyard gardens and private gardens provide greener settings for residents. In addition, the dedicated play area at the heart of this development gives children an inviting place to explore and play. The design combines play equipment with impact-absorbing surfacing, while robust materials support everyday use. As a result, the landscape balances practical requirements with attractive, usable outdoor spaces.
Planting, biodiversity and sustainable design
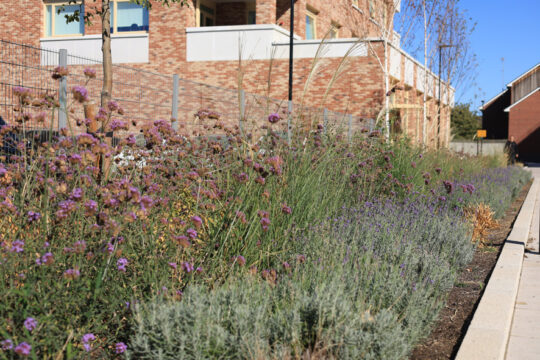
The planting strategy brings structure and variety to the development. Native and flower-rich planting helps create habitat opportunities and seasonal change. Furthermore, permeable paving and the rain garden located over the culverted Moselle River support a more climate-responsive landscape. These elements contribute to a greener residential environment while complementing the wider estate’s public realm strategy.
The extensive green roofs add another layer of landscape to the scheme. They incorporate planting, specified substrate depths and invertebrate habitat features. In turn, these roof spaces extend the site’s planted areas beyond ground level. The design also includes maintenance requirements to support long-term performance.
From planning conditions to construction
As the appointed landscape architect, Davis Landscape Architecture prepared detailed drawings and specifications to support the discharge of landscape-related planning conditions. This work included general arrangement plans, levels, planting and soils information, construction details and NBS specifications. We responded to contractor queries and requests for information during the construction phase.
Throughout technical design, we coordinated landscape interfaces with existing tree root protection areas, levels, edging and engineering requirements. Therefore, the contractor had a coordinated landscape package to guide delivery. Haringey Council subsequently approved details for the Moselle phase’s hard and soft landscaping, play space and living roofs.
A completed landscape with lasting value
Moselle demonstrates how a landscape architect can help turn an approved design into a buildable and considered place. By combining robust materials, accessible routes, residential gardens, play and habitat-focused planting, the scheme supports daily life as well as the wider regeneration vision. Ultimately, the landscape gives residents practical outdoor spaces and a greener setting for the new homes.
Landscape Institutes Work Stages: 4a to 6
Client: London Borough of Haringey
Architect: Delta Architects
Developer/ Contractor: Formation Design and Build